Zayed Waterfront Abu Dhabi: Reimagining Mina Zayed
Discover Zayed Waterfront Abu Dhabi, a conceptual masterplan transforming Mina Zayed into a connected civic and maritime destination.
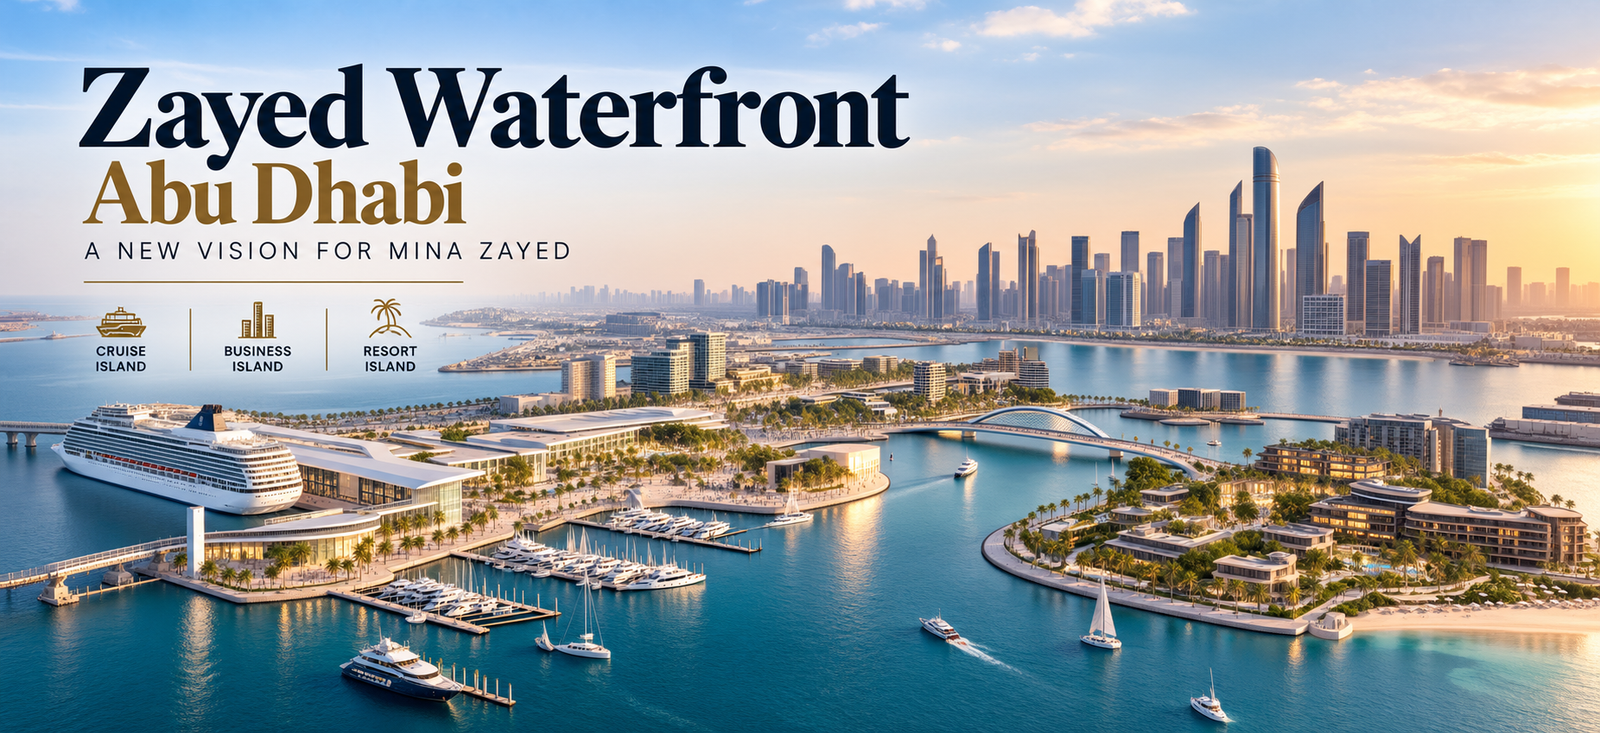
Zayed Waterfront Masterplan
Zayed Waterfront is a conceptual masterplan that reimagines the historic Mina Zayed area as a new civic and maritime destination in Abu Dhabi. Presented as Abu Dhabi Maritime Island, the masterplan is organised around a deep-water inlet and establishes a new relationship between the mainland waterfront, maritime activity and the cultural destinations of Saadiyat Island.
The proposal brings together Cruise Island, Resort Island and Business Island while establishing visual and movement connections with the Saadiyat Cultural District. The wider framework focuses on maritime access, waterfront public spaces, pedestrian connectivity, transit corridors and major civic, commercial and hospitality destinations.
Abu Dhabi Maritime Island
The project site is positioned across a deep-water inlet or harbour, creating a strong maritime setting for the proposed development. Its regional context connects several important destinations, including the Guggenheim and Louvre within the Saadiyat Cultural District to the northeast and the Corniche along the Abu Dhabi mainland waterfront to the southwest.
The masterplan establishes visual and connectivity axes between the Corniche, the three principal island zones and the cultural anchors of Saadiyat Island. These relationships help position Abu Dhabi Maritime Island as part of a broader waterfront sequence rather than as an isolated development.
For those exploring residential opportunities elsewhere on Abu Dhabi's waterfront, Water's Edge on Yas Island provides another example of waterfront-oriented residential development.
Cruise Island, Resort Island and Business Island
The masterplan identifies three principal island zones: Cruise Island, Resort Island and Business Island.
Cruise Island occupies the northwestern peninsula and forms an important part of the project's maritime interface. Business Island is positioned within the southwestern sector, while Resort Island extends toward the eastern peninsula.
Together with the Cultural District to the northeast, these areas form the four overarching interactive territories identified within the urban design framework. Their arrangement creates different relationships between cultural destinations, business activity, hospitality environments and maritime movement.
The spatial organisation also establishes connections between the island zones and the wider Abu Dhabi urban context. Projects such as Sea La Vie Residences demonstrate how waterfront residential development is also expanding across Yas Island.
The Gateway and Maritime Connection
A key element of the masterplan is The Gateway, located at the maritime channel entrance between the Cruise Island breakwater and the opposite cultural shore.
The channel illustrates the primary maritime traffic flows entering the central bay and reinforces the project's relationship with the surrounding water. Rather than treating the waterfront as a simple boundary, the framework integrates maritime movement into the overall spatial structure.
This gateway also contributes to the visual relationship between the island development and the cultural destinations beyond it. The resulting sequence connects maritime arrival, waterfront activity and the wider Abu Dhabi landscape.
Access Corridors and Island Formation
The urban design framework establishes major vehicular and transit corridors originating from the southern access route near the Corniche. These routes branch north toward Cruise Island and east toward Resort Island, creating the principal movement structure through the development.
The island formation is therefore closely linked to its surrounding regional connections. Movement between the mainland, island districts and Saadiyat cultural anchors is represented through a combination of access corridors, visual axes and waterfront routes.
This approach reflects the broader transformation of Abu Dhabi's waterfront, where residential communities such as Elie Saab Waterfront and Riviera Residences contribute to the city's expanding collection of waterfront destinations.
Main Spine
The Main Spine forms the primary circulation and public transit network through the core of the island blocks.
It connects central plazas with internal building corridors and provides the principal organisational structure for movement across the development. The spine links different parts of the masterplan while establishing direct relationships between major destinations and waterfront areas.
Its role extends beyond transportation, as the main circulation structure also supports the placement of key public, commercial and hospitality destinations.
Water Edge
The Water Edge establishes a continuous waterfront experience around the basins and outer shores of Abu Dhabi Maritime Island.
The framework incorporates waterfront promenades, boardwalks and active quayside zones along the perimeter. These spaces create opportunities for movement and activity directly beside the water while strengthening the relationship between the island's urban areas and its maritime setting.
This waterfront-oriented planning approach is also reflected in other Abu Dhabi developments, including Muheira by Modon on Al Reem Island.
Pedestrian Network
A fine-grain Pedestrian Network is integrated throughout the masterplan to improve walking connections between the different districts.
Pedestrian routes cross the blocks perpendicularly, creating direct links between internal corridors and the Water Edge. This structure allows the waterfront to remain accessible from different parts of the island rather than concentrating pedestrian movement along a limited number of routes.
The network also supports cross-district movement between the Business Island, Resort Island, Cruise Island and the wider cultural connections.
Main Anchors
The Main Anchors identify major civic, commercial and hospitality buildings together with focal plazas positioned along the Main Spine and at important waterfront terminations.
These destinations provide key points of activity within the masterplan and help structure the relationship between buildings, public spaces and the waterfront. Their positioning along primary movement routes allows major destinations to become integrated with the wider urban framework.
The combination of anchor buildings, focal plazas and waterfront spaces gives the masterplan a layered structure connecting movement, public life and maritime activity.
Connecting Mina Zayed with Saadiyat Island
One of the defining characteristics of the proposed framework is its relationship with the Saadiyat Cultural District. The Guggenheim and Louvre are identified as major cultural anchors to the northeast, while visual axes connect these destinations with the island zones and the Corniche.
The masterplan therefore creates a sequence between Abu Dhabi's existing mainland waterfront and its emerging cultural and maritime destinations. The direct visual and connectivity relationships are an important part of the project's urban design framework.
For comparison with other major Abu Dhabi waterfront developments, Reem Hills Apartments Phase 2 represents a different residential-led approach on Al Reem Island, while Saadiyat Shores forms part of the residential landscape of Saadiyat Island.
A Maritime Urban Destination
Zayed Waterfront brings together maritime infrastructure, island districts, public movement networks and waterfront spaces within a single conceptual framework.
Its organisation around Cruise Island, Resort Island, Business Island and the Cultural District establishes a diverse urban sequence, while the Main Spine, Water Edge, Pedestrian Network and Main Anchors provide the principal urban design layers.
The project also creates a stronger connection between Mina Zayed and the wider Abu Dhabi waterfront. Through its maritime gateway, island formation, pedestrian routes and visual links toward Saadiyat, the proposal positions Abu Dhabi Maritime Island as a new component within the city's evolving waterfront structure.
Another distinctive waterfront concept in Abu Dhabi is Brabus Island, adding to the range of contemporary island developments being planned across the emirate.
Future Vision for Zayed Waterfront
Zayed Waterfront represents a conceptual vision for transforming Mina Zayed into a more connected maritime and civic destination. Its framework combines maritime access, public waterfronts, transit corridors, pedestrian routes and major urban anchors.
Rather than focusing on a single building or residential community, the masterplan establishes relationships between multiple districts and regional landmarks. Cruise Island, Resort Island and Business Island are connected through a central movement structure, while the Cultural District and Saadiyat anchors extend the project's visual and urban relationships beyond the island itself.
Through this integrated approach, Abu Dhabi Maritime Island presents a vision for reconnecting Mina Zayed with the city's waterfront, maritime identity and broader cultural landscape.