Developer
Aldar Properties
Launch Price
AED 2,950,000
Handover Date
Q4 2030
Property Type
Apartments, Lofts
Bedrooms
1, 2 & 3 Bedrooms
Payment Plan
50/50
Sei Saadiyat by Aldar
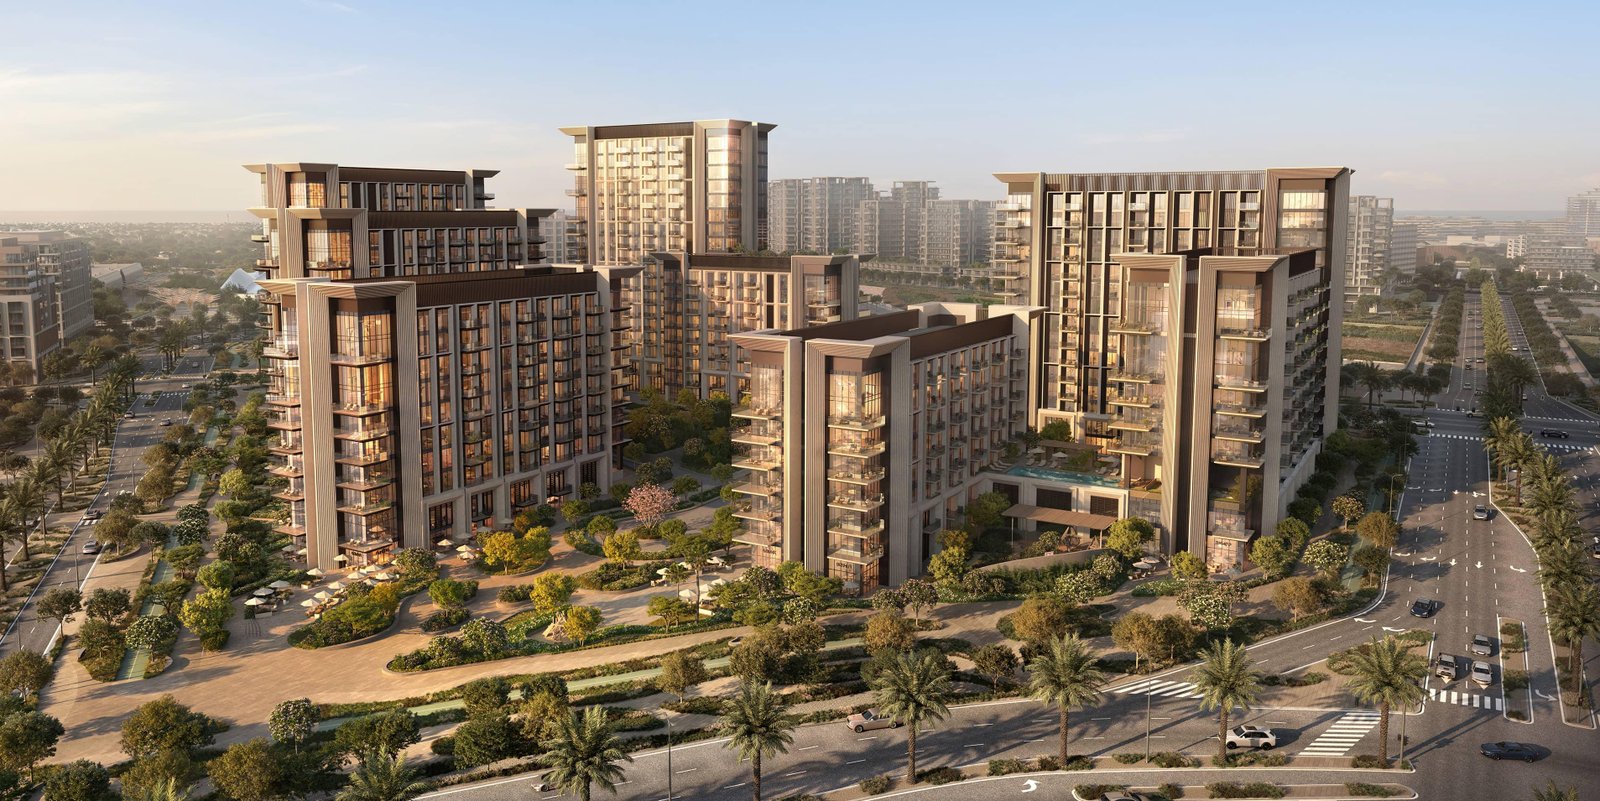
Sei Saadiyat by Aldar is a premium residential development in Saadiyat Cultural District, Abu Dhabi, offering a refined lifestyle surrounded by art, architecture and nature. The project features 1 and 2-bedroom apartments, selected residences with maid’s room options, signature 3-bedroom Kanso Residences and 2-bedroom Kanso Lofts. Designed by Jacobs with interiors by Kettle Collective, Sei Saadiyat combines landscaped spaces with curated wellness, fitness, social and family amenities. Residents enjoy access to rooftop pools, a Zen Garden, co-working areas, cinema rooms and more. With handover estimated for Q4 2030, the development offers 50/50 payment plan and prices starting from AED 2,950,000.
Sei Saadiyat Amenities
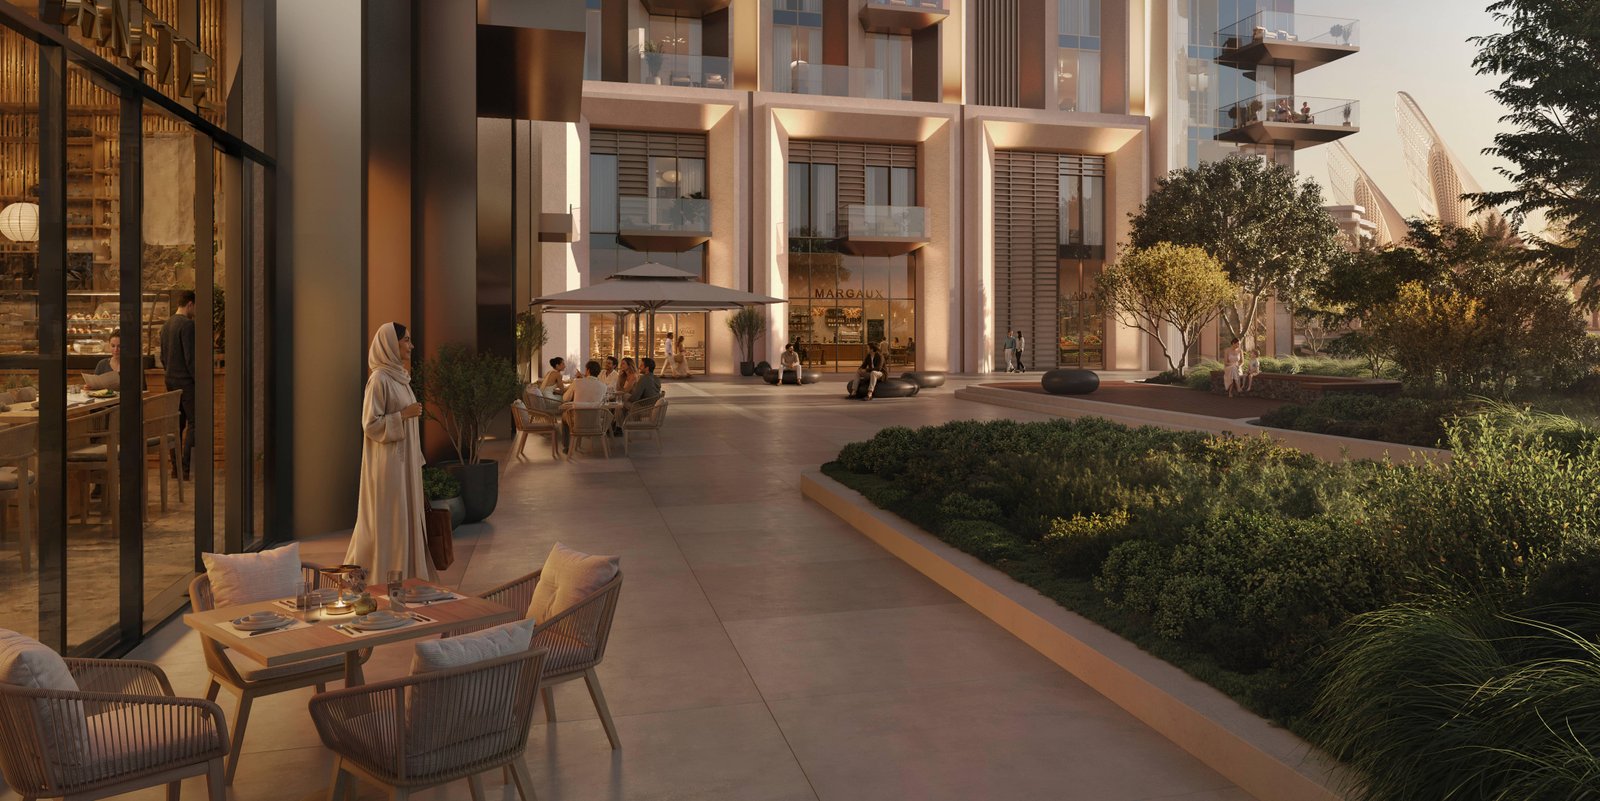
Sei Saadiyat creates a balanced residential environment where residents can focus on wellness, relaxation, connection and everyday convenience. Thoughtfully planned spaces support active lifestyles, social interaction, family time and moments of calm within a landscaped setting.

Dining

Retail Outlets

Gym

Beach Access

Kids Pool

Swimming Pool

Restaurants

Outdoor Spaces
Sei Saadiyat Gallery
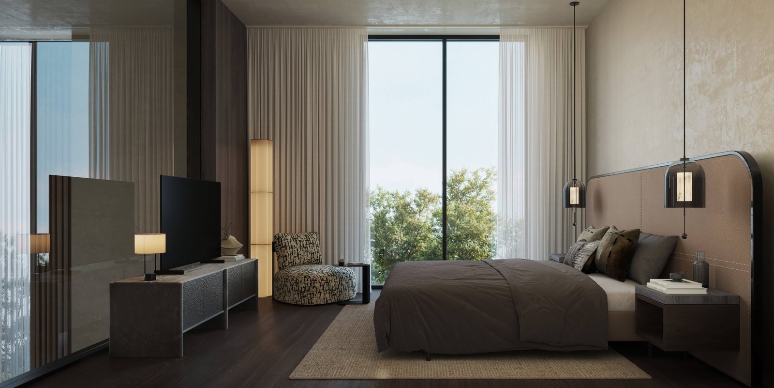
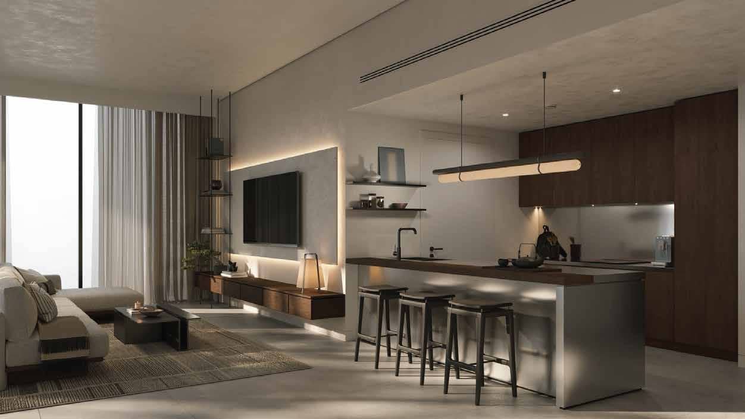
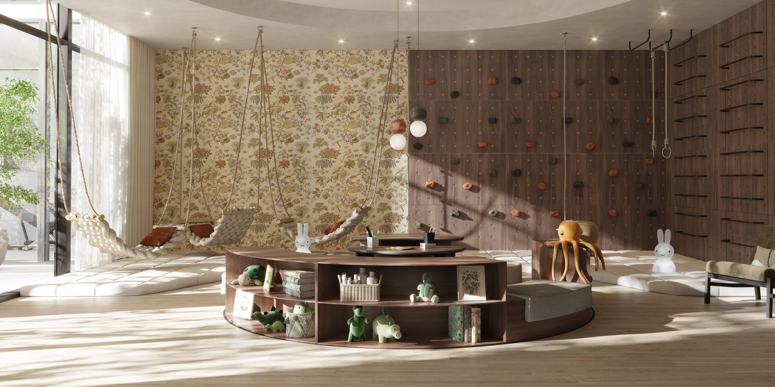
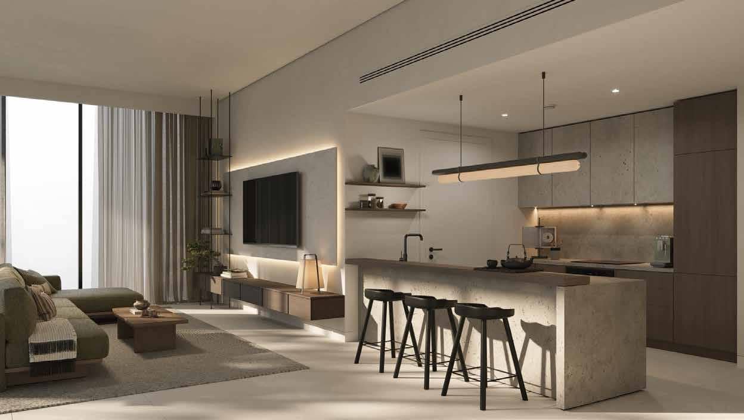
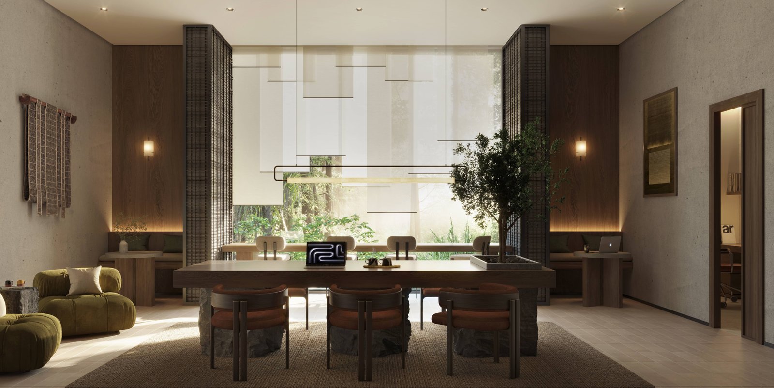
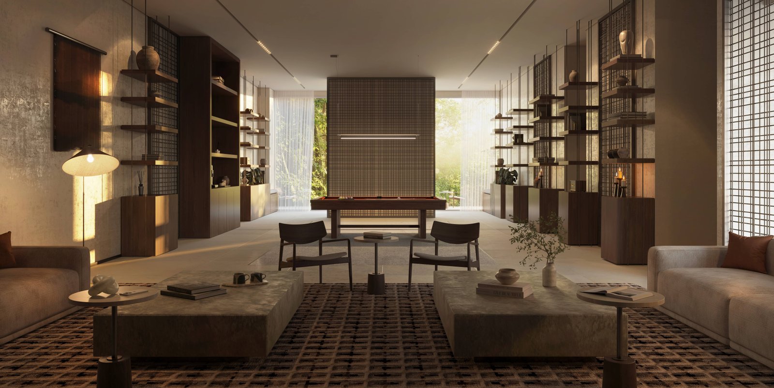
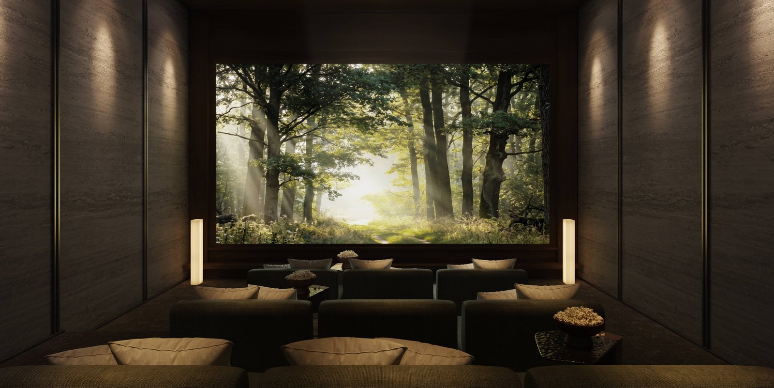
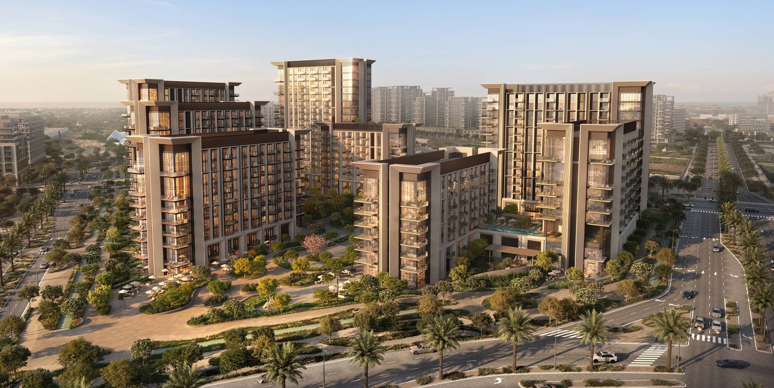
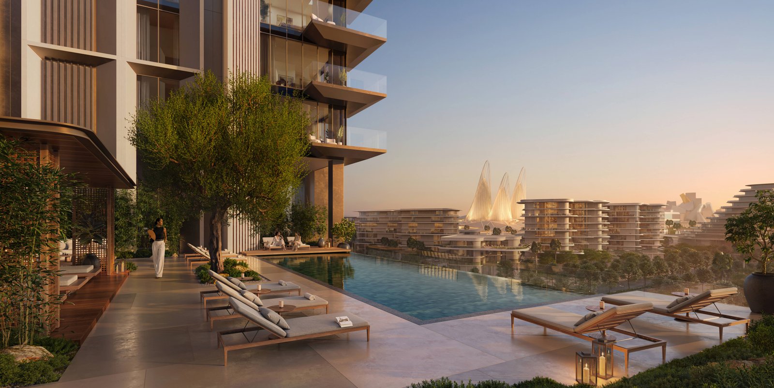
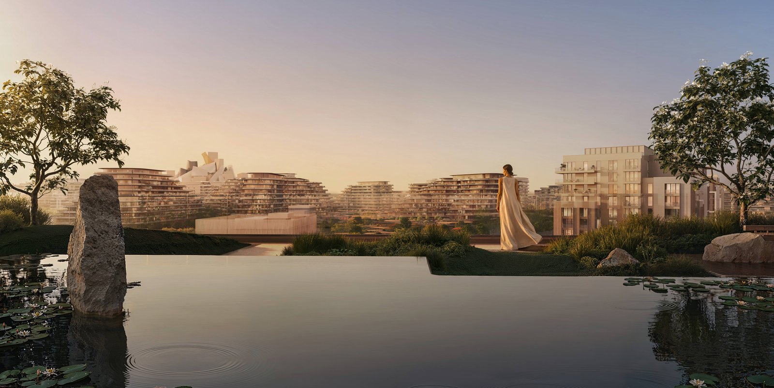
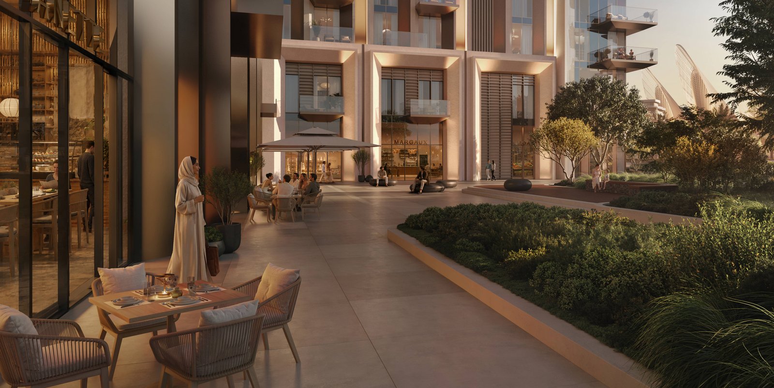
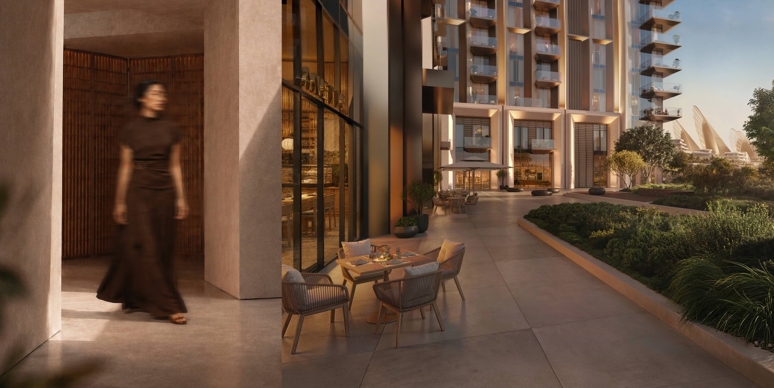
Explore the distinctive architecture and refined residential spaces of Sei Saadiyat in Saadiyat Cultural District, Abu Dhabi. The gallery highlights contemporary interiors, landscaped surroundings and carefully designed spaces created for modern living. Discover the project's connection to culture, nature and the wider Saadiyat Island lifestyle through its premium residential design.
Sei Saadiyat by Aldar: Refined Residences in Saadiyat Cultural District
Sei Saadiyat by Aldar is a distinctive residential development set within Saadiyat Cultural District, Abu Dhabi, bringing together architecture, nature, culture and thoughtfully designed spaces. The development offers 1 and 2-bedroom apartments, selected apartments with maid’s room options, signature 3-bedroom Kanso Residences and 2-bedroom Kanso Lofts. Designed by Jacobs, with interiors shaped by Kettle Collective, Sei Saadiyat is centred around landscaped courtyards, natural materials and curated amenities designed for movement, restoration, connection and relaxation. Prices start from AED 2,950,000, with handover estimated for Q4 2030 and a 50/50 payment plan with a 5% down payment.
Key Project Highlights
- Developer: Aldar
- Property Type: Residential
- Unit Types: 1 and 2-bedroom Apartments, 3-bedroom Kanso Residences, 2-bedroom Kanso Lofts
- Launch Price: AED 2,950,000
- Size Range: 753.47 sqft to 2,238.89 sqft
- Handover: Q4 2030
- Ownership: Freehold
- Location: Saadiyat Cultural District, Saadiyat Island, Abu Dhabi
Property Details
Sei Saadiyat comprises six residential towers with a total of 778 residences. The residential collection is designed around different ways of living, from 1 and 2-bedroom apartments to the signature 3-bedroom Kanso Residences and 2-bedroom Kanso Lofts. Selected residences also offer maid’s room options. Average gross saleable areas range from 70 m² to 208 m². The development is planned with a 50/50 payment plan and a 5% down payment, while estimated handover is scheduled for Q4 2030.
Lifestyle & Amenities
The amenities at Sei Saadiyat are organised around four experiences: Move, Restore, Connect and Breathe. Move spaces include three Mind and Body Studios for fitness, yoga and aerial yoga, an outdoor fitness area, sports courts, an outdoor yoga deck, bike storage and repair facilities, an indoor kids’ club and outdoor play areas. Restore facilities include hot and cold baths, a spa with sauna and treatment room, rooftop pools and social gardens, a Zen Garden with Serenity Pool and specialist wellbeing clinic spaces. Connect amenities include co-working areas, a library and gaming lounge, cinema rooms, a café, bakery and family dining, alongside everyday services. Outdoor spaces include the Discovery Trail, Pod Garden, Pocket Garden, Central Lawn and Event Stage, and Pets Park.
Architecture & Interiors
Jacobs designed Sei Saadiyat around landscaped courtyards, with the tallest tower rising 17 floors above ground level. The architectural concept focuses on the relationship between buildings, courtyards, light and shadow. Selected upper-floor residences offer views towards Saadiyat Cultural District, the Arabian Gulf and Abu Dhabi skyline. Kettle Collective shaped the interiors using natural materials, balanced proportions and simple forms. Stone, wood, metal and woven finishes create a considered material palette, while Japanese-sourced Kaji Border porcelain tile adds a distinctive detail to selected spaces. Kanso Lofts feature full-height glazed façades designed to bring natural light deeper into the living spaces.
Location & Connectivity
Located in Saadiyat Cultural District, Sei Saadiyat places residents close to prominent cultural and lifestyle destinations. The Abrahamic Family House is approximately 3 minutes away by drive, Louvre Abu Dhabi around 5 minutes, Zayed National Museum around 4 minutes, Manarat Al Saadiyat around 5 minutes, Berklee Abu Dhabi around 5 minutes, Guggenheim Abu Dhabi around 7 minutes, Natural History Museum Abu Dhabi around 7 minutes, teamLab Phenomena around 5 minutes and Saadiyat Grove around 7 minutes. The wider city remains accessible, with Abu Dhabi City Centre and Abu Dhabi Corniche approximately 12 minutes away, Al Reem Island around 12 minutes, Yas Island around 20 minutes, Zayed International Airport around 25 minutes and Dubai International Airport around 85 minutes.
Sei Saadiyat brings residential living into the cultural heart of Saadiyat Island, combining carefully considered homes, landscaped surroundings and a broad collection of wellness, fitness, social and family amenities. With residences starting from AED 2,950,000 and estimated handover in Q4 2030, the development presents a distinctive residential offering by Aldar in Saadiyat Cultural District.
Sei Saadiyat Payment Plan
Sei Saadiyat Payment Methods
We accept all the following payment methods.

Card

Cheque

Cash

Bitcoin
Sei Saadiyat Floor Plans
Sei Saadiyat features thoughtfully planned layouts across one, two and three-bedroom residences, including dedicated maid’s room options and distinctive Kanso Loft configurations. The floor plans include four 1-bedroom types, two 2-bedroom types, two 2-bedroom layouts with maid’s rooms, one Kanso 3-bedroom residence type and two Kanso Loft designs available in single- and two-floor configurations. Each layout is arranged to support comfortable living, natural light and a welcoming sense of space.
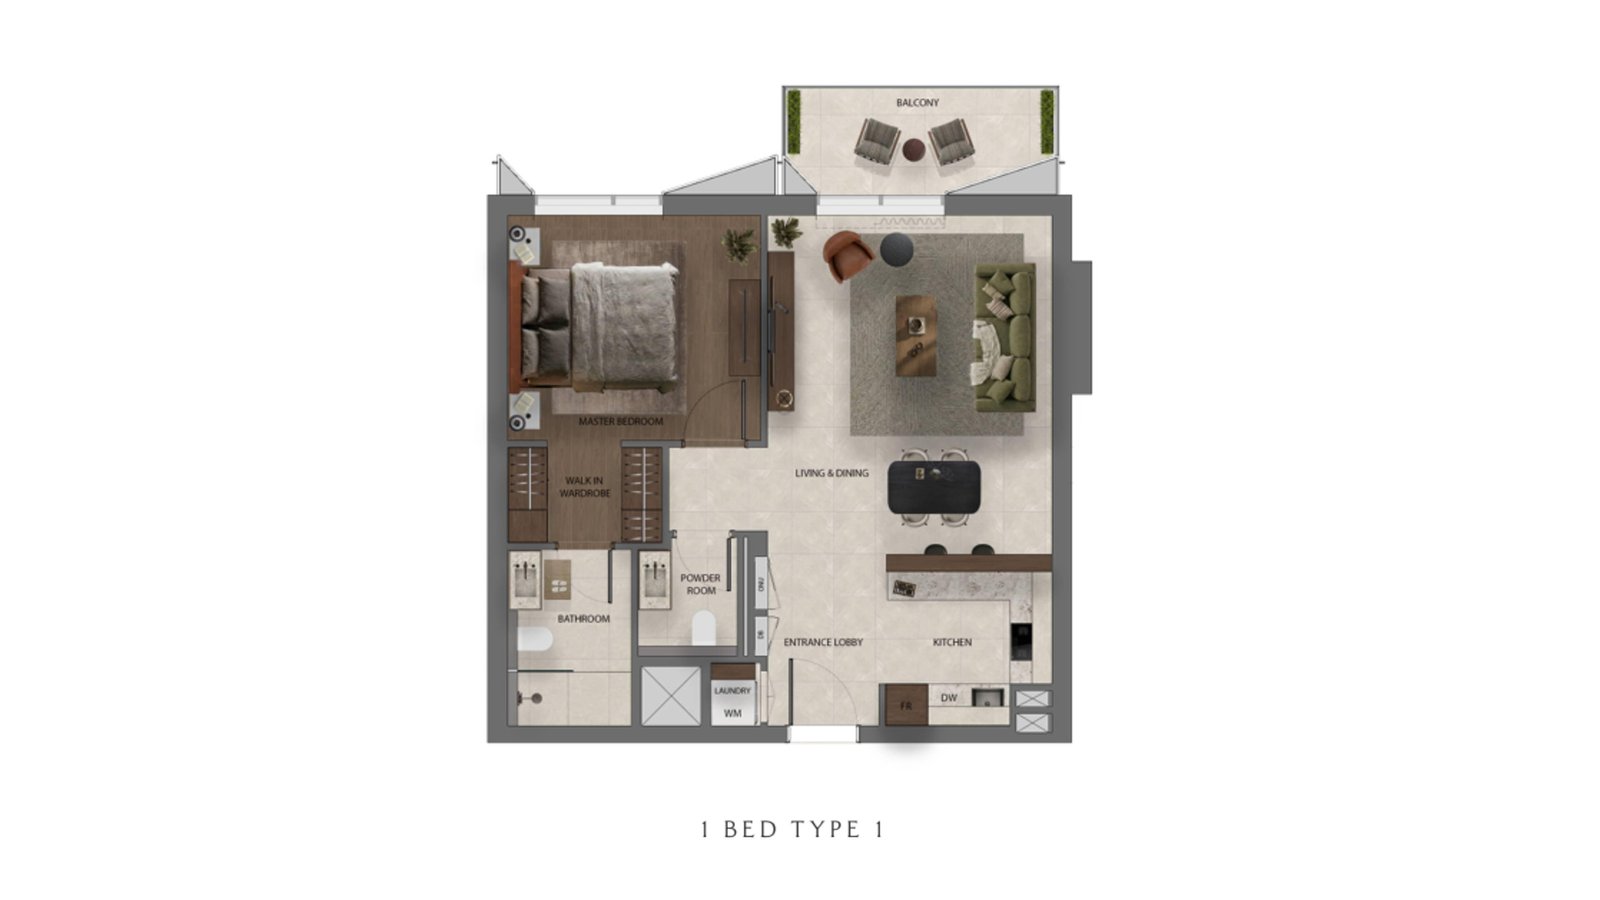
1 Bed | Type 1
Efficient one-bedroom layout featuring an open living and dining area, modern kitchen, private bedroom, bathroom, powder room, laundry and balcony.
Bedroom
1
Bathrooms
2
Parking
1
Total Area (sqft)
753
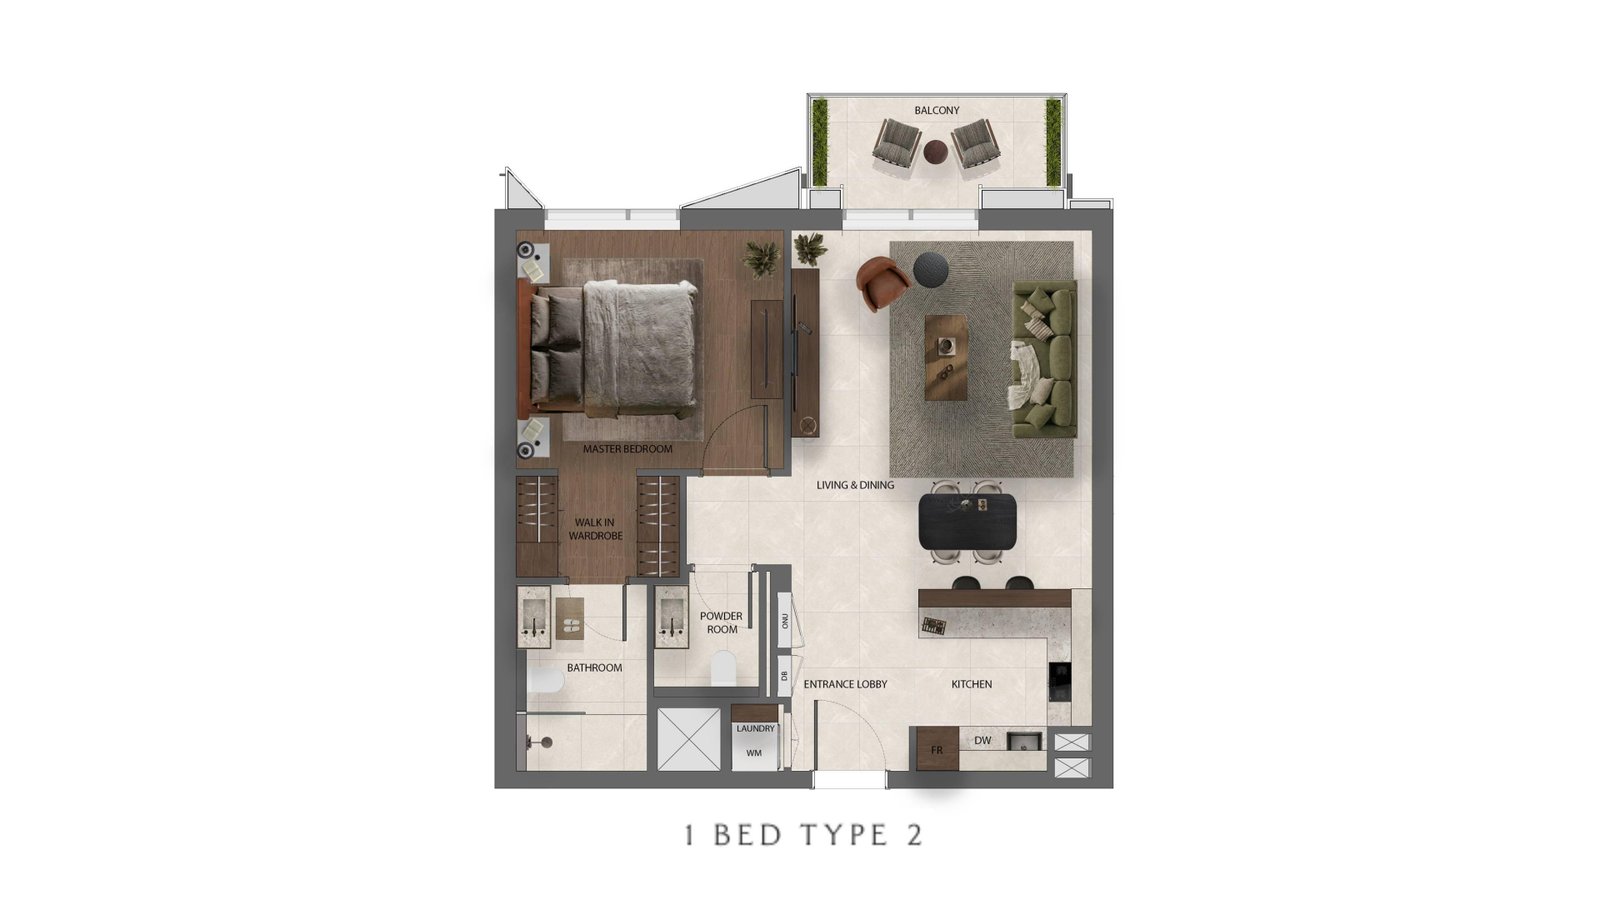
1 Bed | Type 2
Well-planned one-bedroom residence with a spacious living and dining area, contemporary kitchen, private bedroom, bathroom, powder room, laundry and balcony.
Bedroom
1
Bathrooms
2
Parking
1
Total Area (sqft)
753
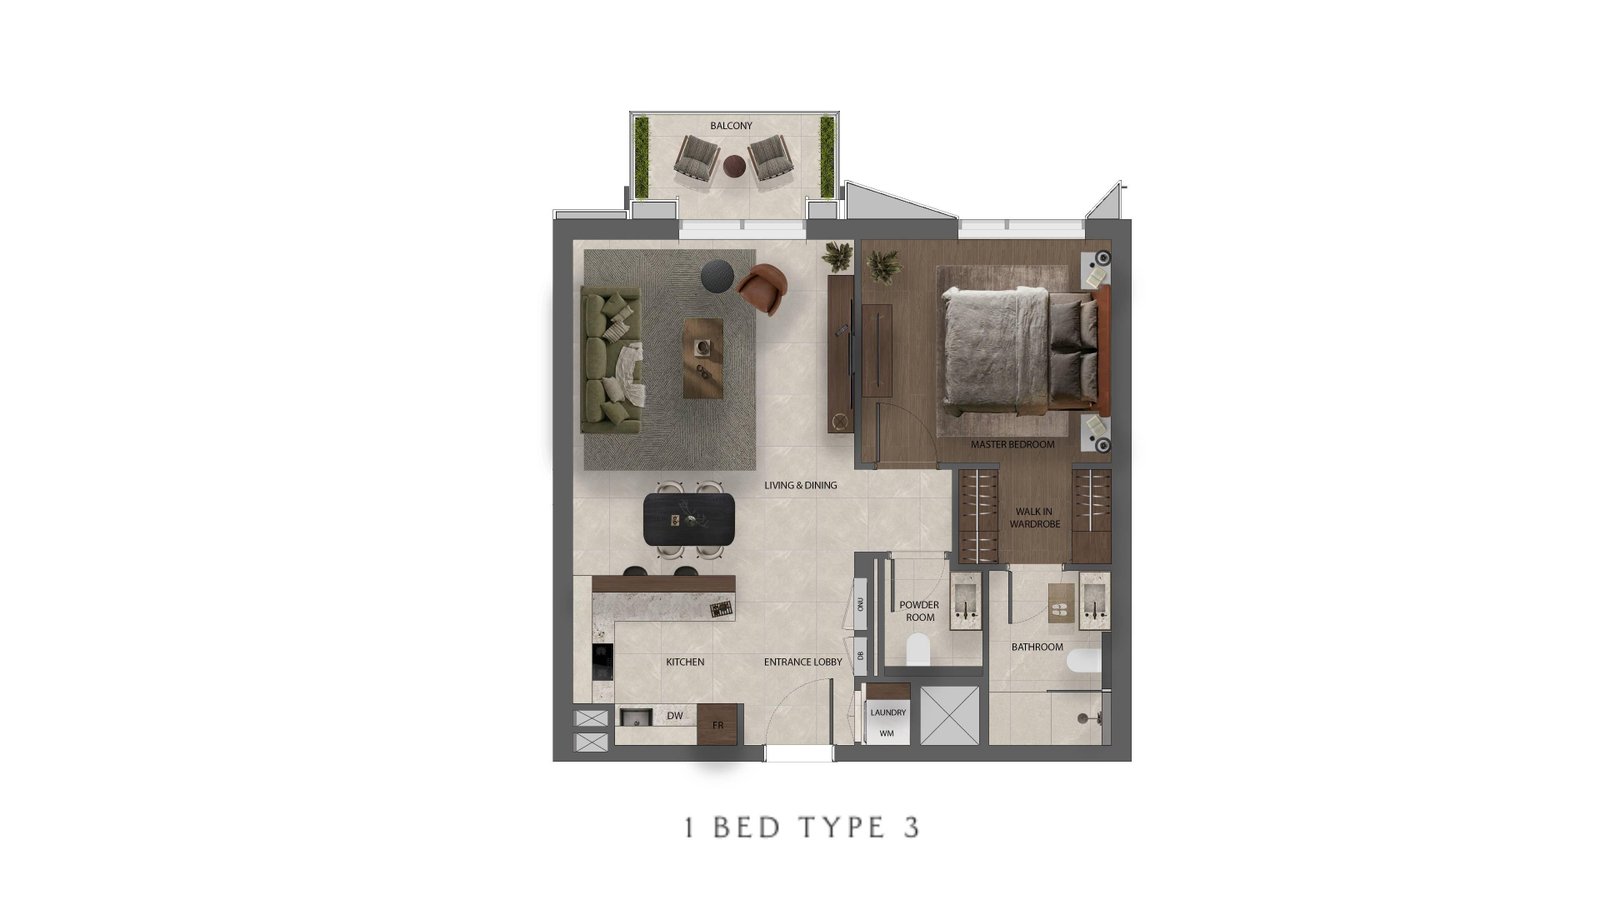
1 Bed | Type 3
Practical one-bedroom layout arranged around an open living and dining space, with a modern kitchen, private bedroom, bathrooms, laundry and balcony.
Bedroom
1
Bathrooms
2
Parking
1
Total Area (sqft)
753
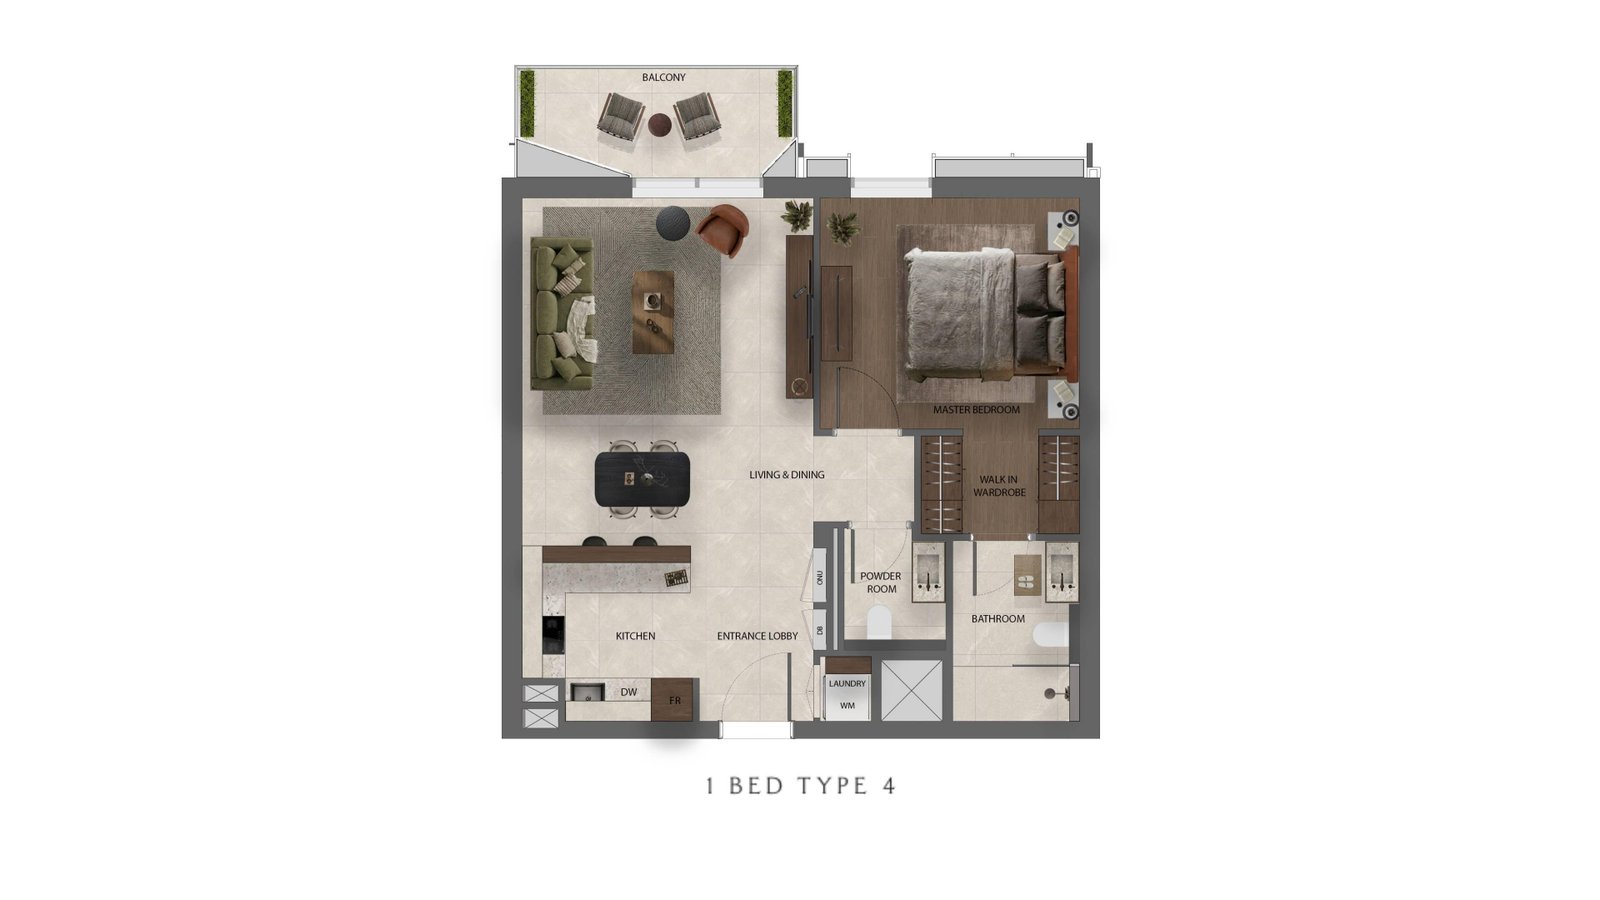
1 Bed | Type 4
Contemporary one-bedroom residence offering an open living and dining area, kitchen, private bedroom with wardrobe, bathrooms, laundry and balcony.
Bedroom
1
Bathrooms
2
Parking
1
Total Area (sqft)
753
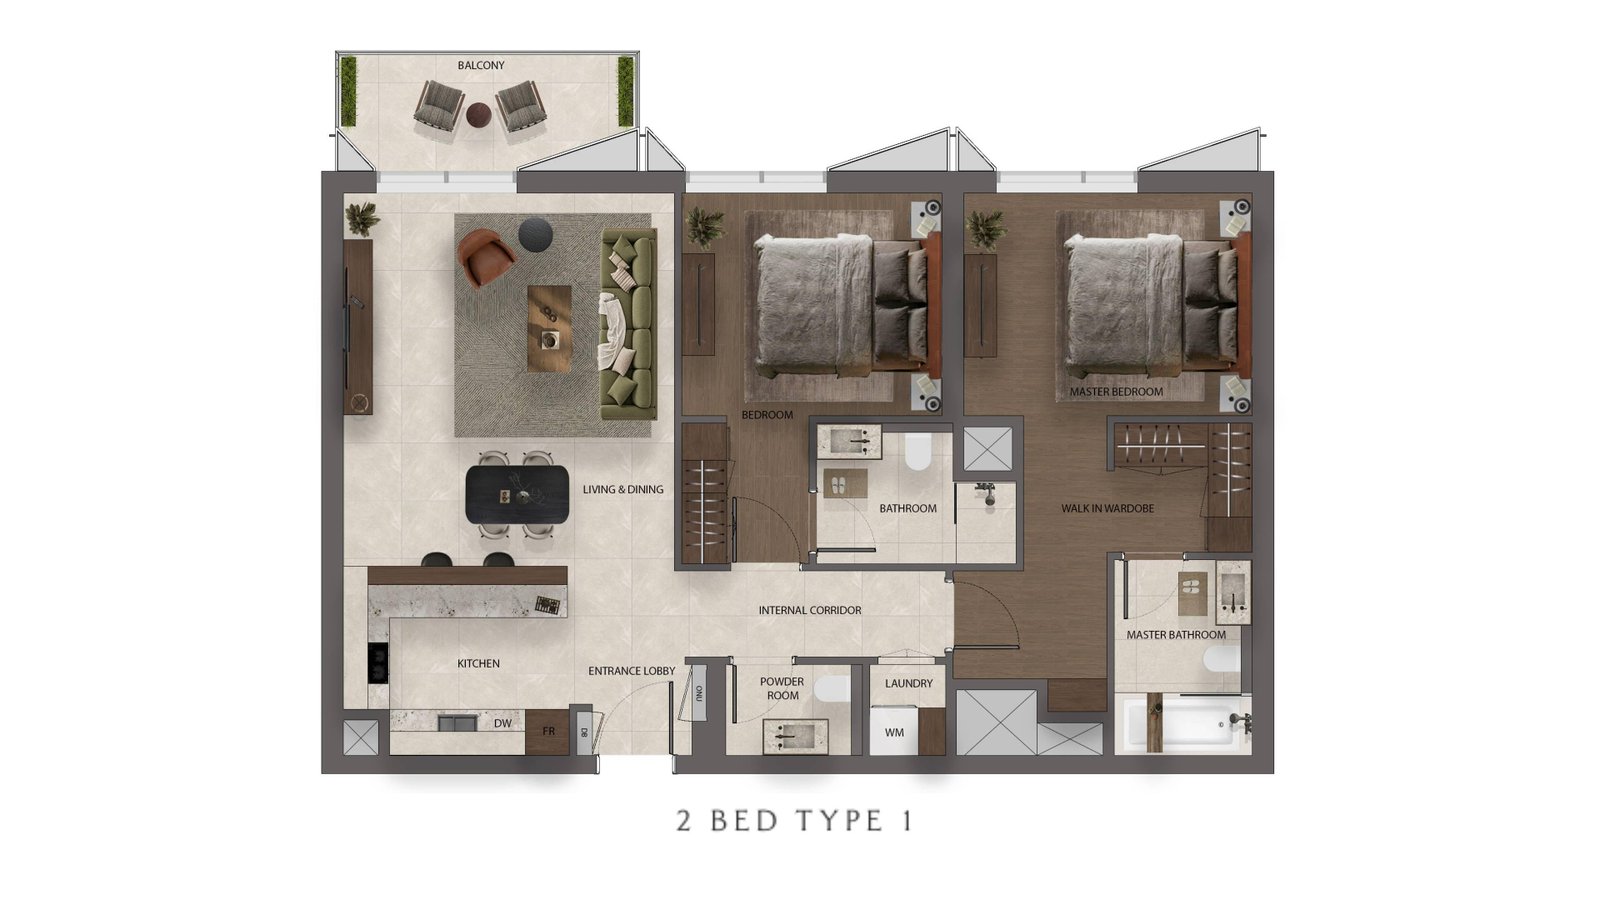
2 Bed | Type 1
Spacious two-bedroom layout featuring a connected living and dining area, contemporary kitchen, two private bedrooms, bathrooms, powder room, laundry and balcony.
Bedroom
2
Bathrooms
3
Parking
1
Total Area (sqft)
1087
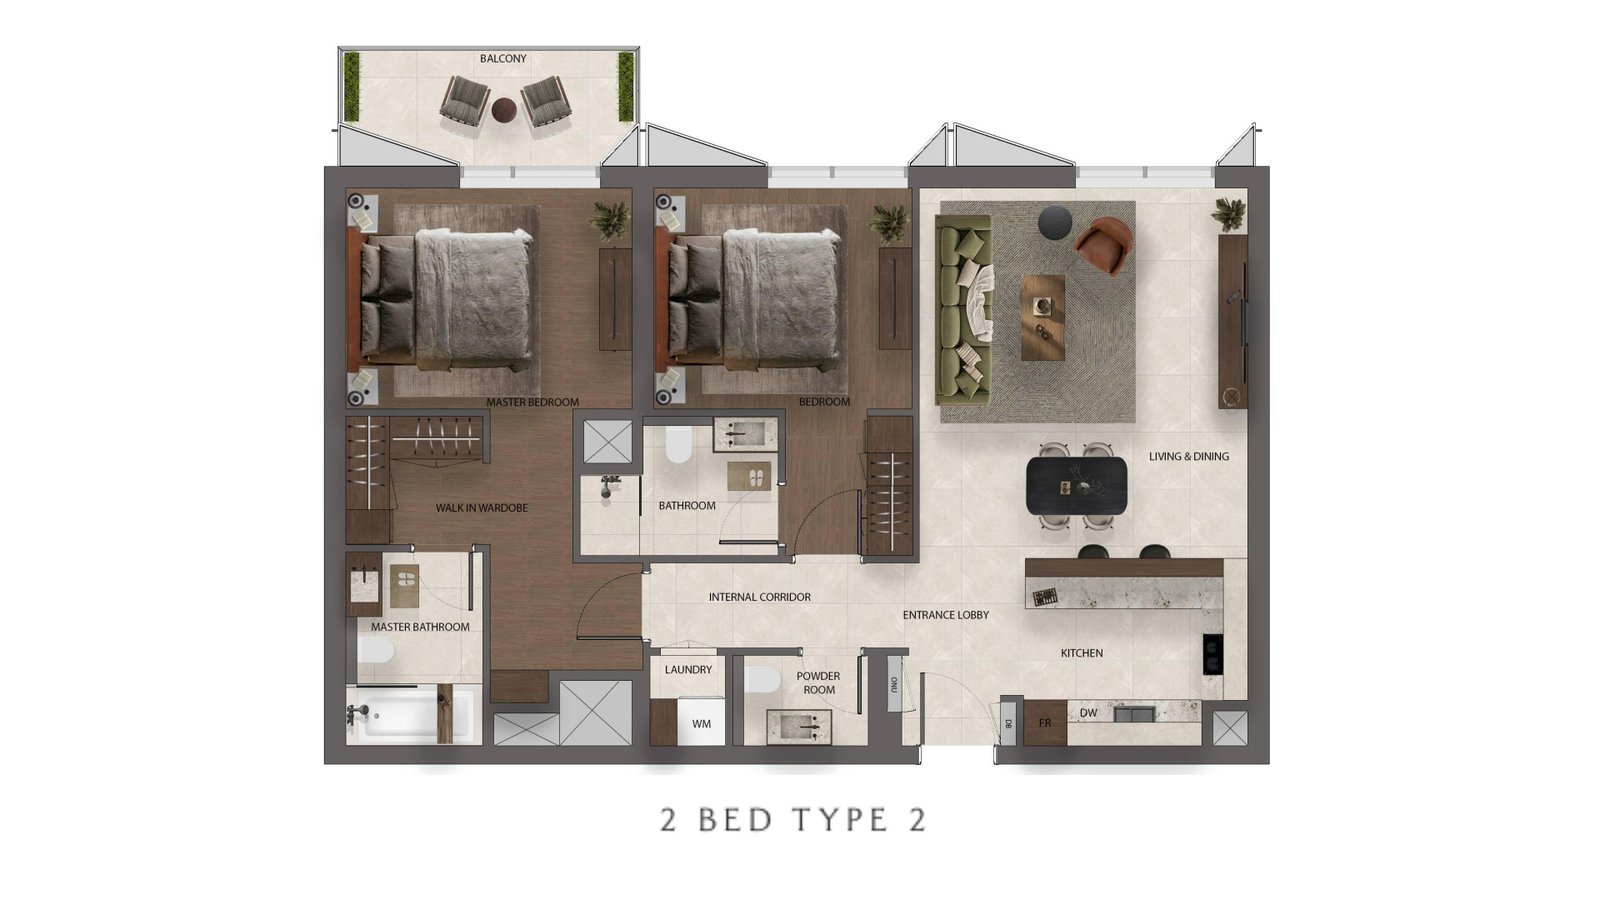
2 Bed | Type 2
Functional two-bedroom residence with an open living and dining area, modern kitchen, two bedrooms, multiple bathrooms, powder room, laundry and balcony.
Bedroom
2
Bathrooms
3
Parking
1
Total Area (sqft)
1087
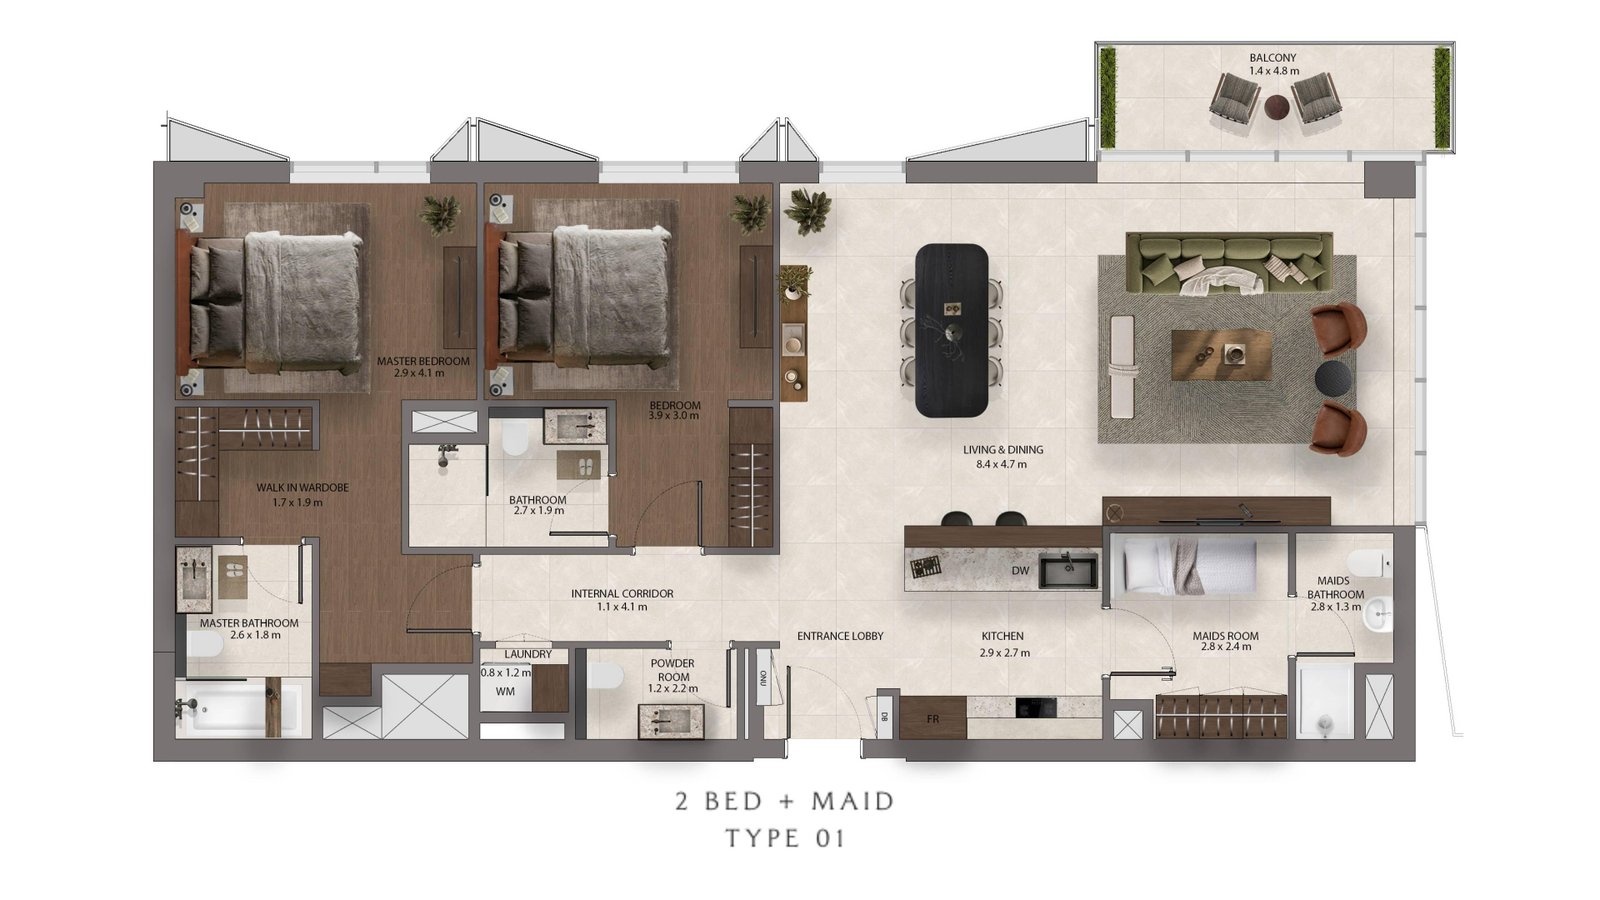
2 Bed + Maid | Type 01
Generous two-bedroom plus maid layout with spacious living and dining areas, contemporary kitchen, maid room, multiple bathrooms, laundry and balcony.
Bedroom
2
Bathrooms
3
Parking
1
Total Area (sqft)
1475
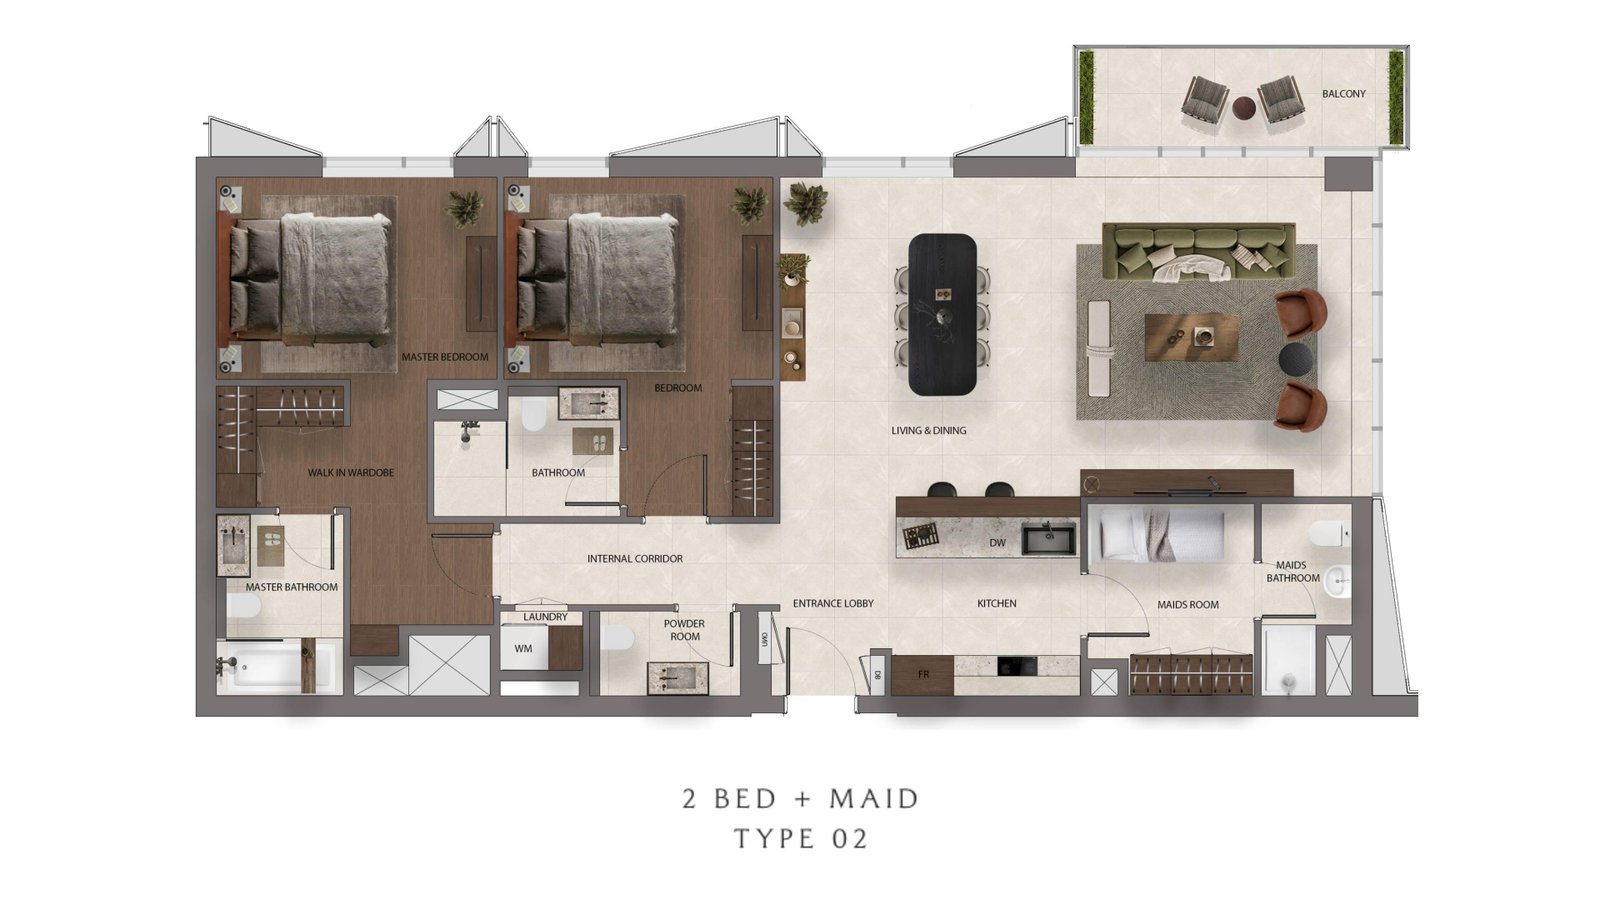
2 Bed + Maid | Type 02
Spacious two-bedroom plus maid residence offering connected living and dining spaces, modern kitchen, maid room, multiple bathrooms, laundry and balcony.
Bedroom
2
Bathrooms
3
Parking
1
Total Area (sqft)
1475
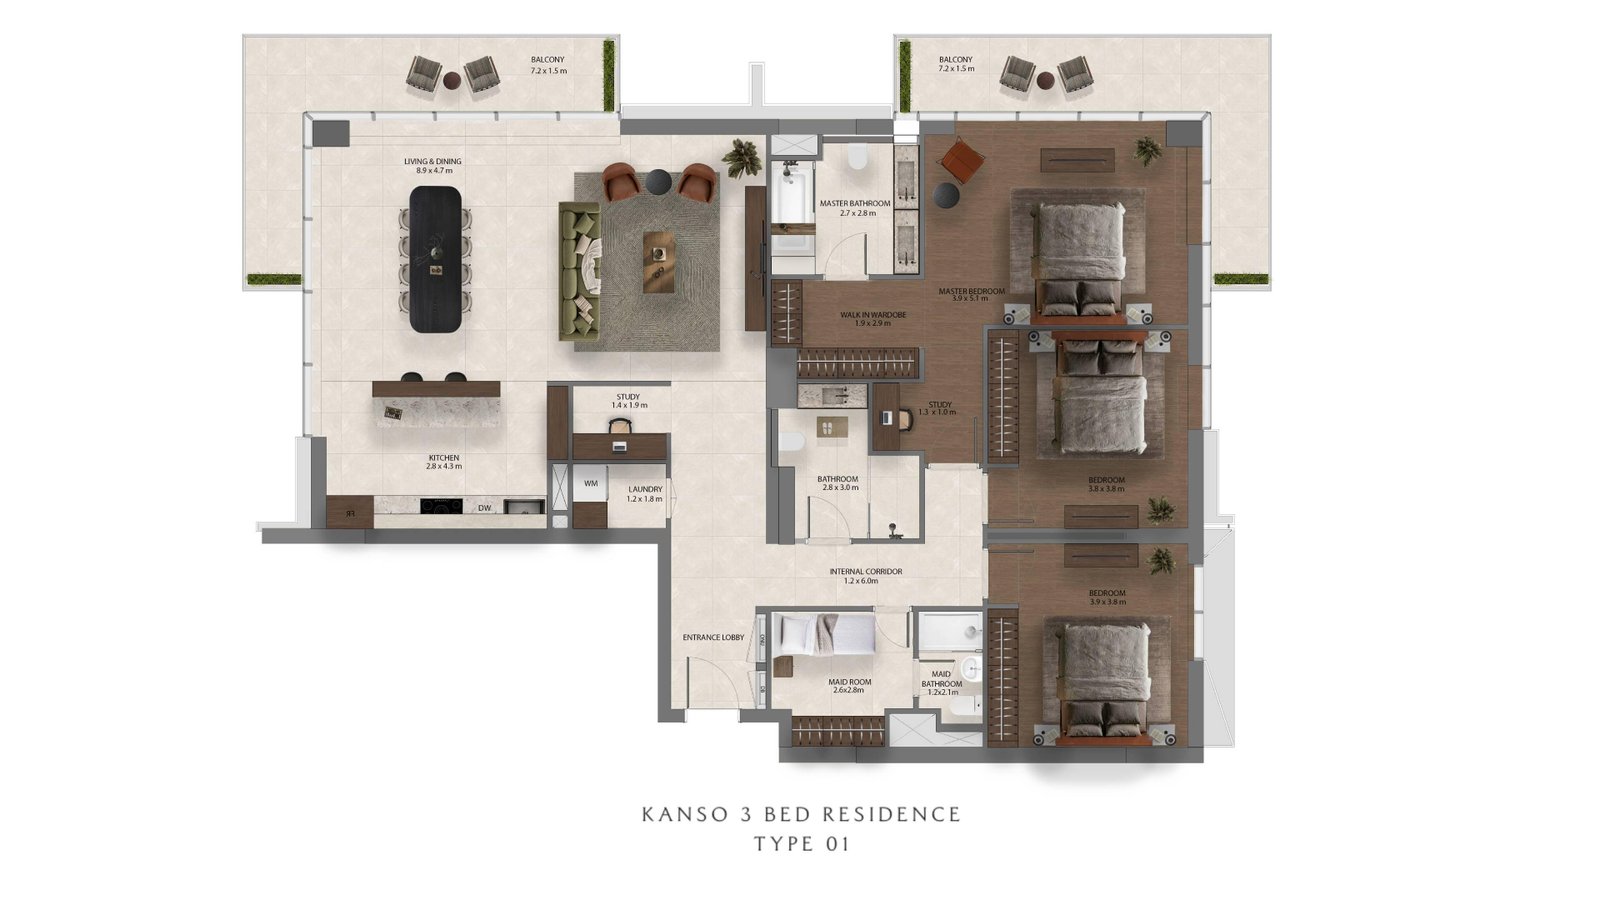
Kanso 3 Bed | Type 01
Expansive three-bedroom residence featuring large living and dining spaces, two studies, maid room, multiple bathrooms, kitchen, laundry and balconies.
Bedroom
3
Bathrooms
2
Parking
2
Total Area (sqft)
2239
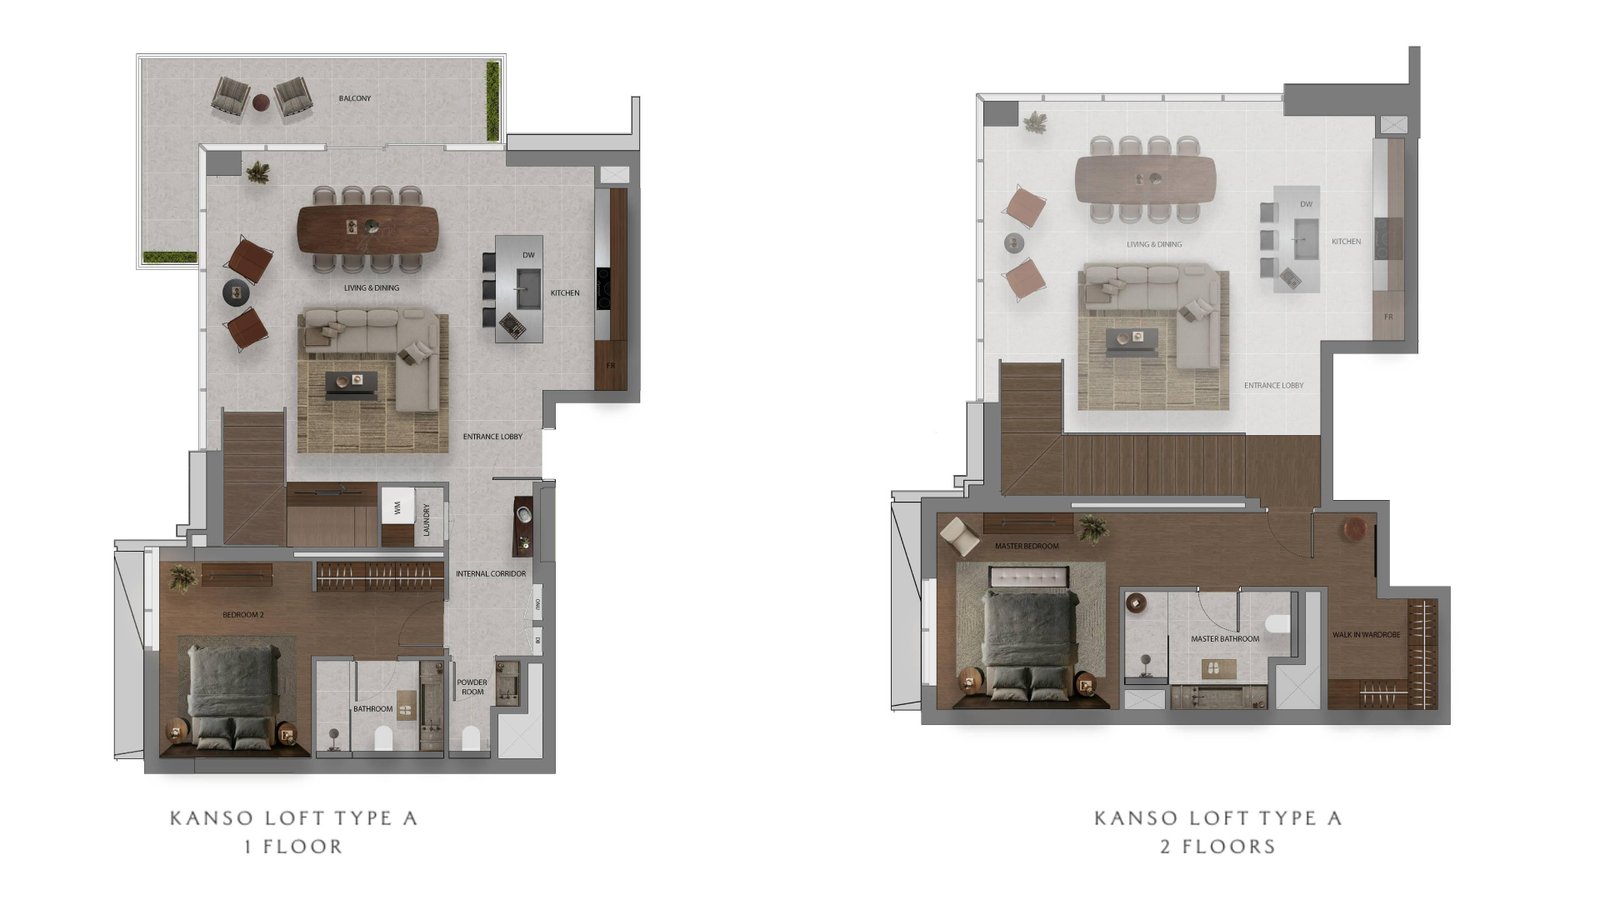
Kanso Loft | Type A
Distinctive loft residence arranged across two levels, featuring an open living and dining area, kitchen, bedroom spaces, bathrooms, wardrobe areas and balcony.
Bedroom
2
Bathrooms
3
Parking
2
Total Area (sqft)
1625
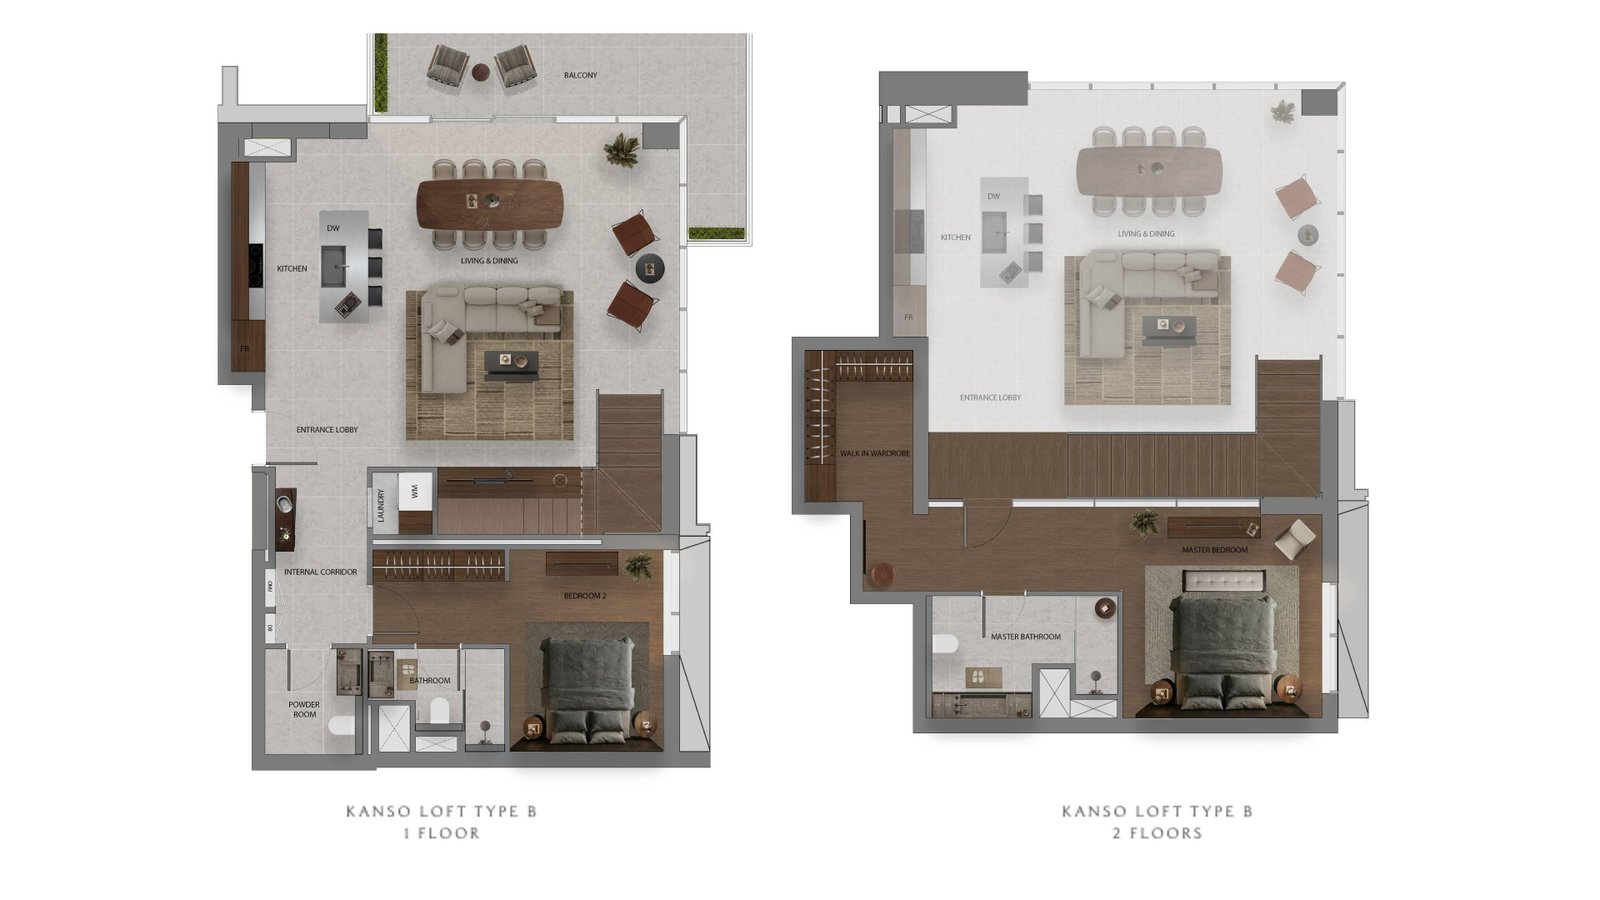
Kanso Loft | Type B
Contemporary loft residence arranged across two levels, offering open living and dining spaces, kitchen, bedroom areas, bathrooms, wardrobe spaces and balcony.
Bedroom
2
Bathrooms
3
Parking
1
Total Area (sqft)
1625
| # | Image | Title | Bedrooms | Parking | Area |
|---|---|---|---|---|---|
| 1 |
|
1 Bed | Type 1 | 1 | 1 | 753 |
1 Bed | Type 1Efficient one-bedroom layout featuring an open living and dining area, modern kitchen, private bedroom, bathroom, powder room, laundry and balcony.
Bedrooms: 1
Bathrooms: 2
Parking: 1
Area: 753
|
|||||
| 2 |
|
1 Bed | Type 2 | 1 | 1 | 753 |
1 Bed | Type 2Well-planned one-bedroom residence with a spacious living and dining area, contemporary kitchen, private bedroom, bathroom, powder room, laundry and balcony.
Bedrooms: 1
Bathrooms: 2
Parking: 1
Area: 753
|
|||||
| 3 |
|
1 Bed | Type 3 | 1 | 1 | 753 |
1 Bed | Type 3Practical one-bedroom layout arranged around an open living and dining space, with a modern kitchen, private bedroom, bathrooms, laundry and balcony.
Bedrooms: 1
Bathrooms: 2
Parking: 1
Area: 753
|
|||||
| 4 |
|
1 Bed | Type 4 | 1 | 1 | 753 |
1 Bed | Type 4Contemporary one-bedroom residence offering an open living and dining area, kitchen, private bedroom with wardrobe, bathrooms, laundry and balcony.
Bedrooms: 1
Bathrooms: 2
Parking: 1
Area: 753
|
|||||
| 5 |
|
2 Bed | Type 1 | 2 | 1 | 1087 |
2 Bed | Type 1Spacious two-bedroom layout featuring a connected living and dining area, contemporary kitchen, two private bedrooms, bathrooms, powder room, laundry and balcony.
Bedrooms: 2
Bathrooms: 3
Parking: 1
Area: 1087
|
|||||
| 6 |
|
2 Bed | Type 2 | 2 | 1 | 1087 |
2 Bed | Type 2Functional two-bedroom residence with an open living and dining area, modern kitchen, two bedrooms, multiple bathrooms, powder room, laundry and balcony.
Bedrooms: 2
Bathrooms: 3
Parking: 1
Area: 1087
|
|||||
| 7 |
|
2 Bed + Maid | Type 01 | 2 | 1 | 1475 |
2 Bed + Maid | Type 01Generous two-bedroom plus maid layout with spacious living and dining areas, contemporary kitchen, maid room, multiple bathrooms, laundry and balcony.
Bedrooms: 2
Bathrooms: 3
Parking: 1
Area: 1475
|
|||||
| 8 |
|
2 Bed + Maid | Type 02 | 2 | 1 | 1475 |
2 Bed + Maid | Type 02Spacious two-bedroom plus maid residence offering connected living and dining spaces, modern kitchen, maid room, multiple bathrooms, laundry and balcony.
Bedrooms: 2
Bathrooms: 3
Parking: 1
Area: 1475
|
|||||
| 9 |
|
Kanso 3 Bed | Type 01 | 3 | 2 | 2239 |
Kanso 3 Bed | Type 01Expansive three-bedroom residence featuring large living and dining spaces, two studies, maid room, multiple bathrooms, kitchen, laundry and balconies.
Bedrooms: 3
Bathrooms: 2
Parking: 2
Area: 2239
|
|||||
| 10 |
|
Kanso Loft | Type A | 2 | 2 | 1625 |
Kanso Loft | Type ADistinctive loft residence arranged across two levels, featuring an open living and dining area, kitchen, bedroom spaces, bathrooms, wardrobe areas and balcony.
Bedrooms: 2
Bathrooms: 3
Parking: 2
Area: 1625
|
|||||
| 11 |
|
Kanso Loft | Type B | 2 | 1 | 1625 |
Kanso Loft | Type BContemporary loft residence arranged across two levels, offering open living and dining spaces, kitchen, bedroom areas, bathrooms, wardrobe spaces and balcony.
Bedrooms: 2
Bathrooms: 3
Parking: 1
Area: 1625
|
|||||
No floor plans match your search.
Sei Saadiyat Master Plan
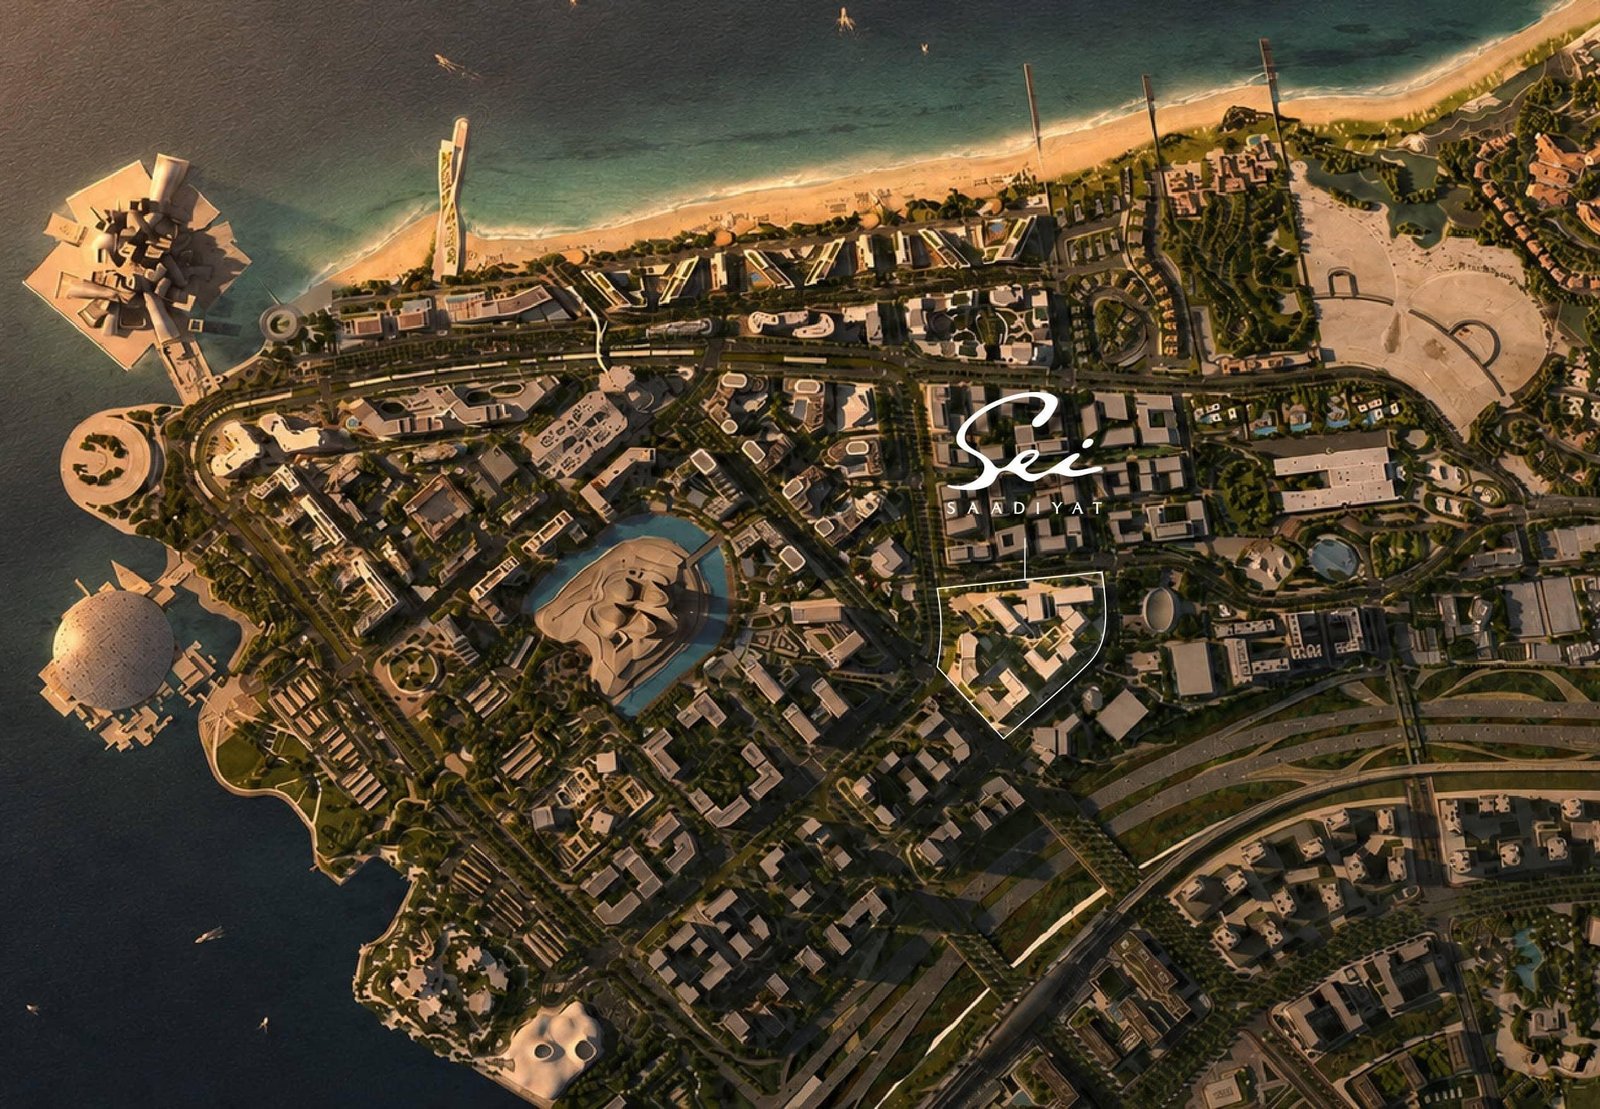
Sei Saadiyat Location & Attractions
Sei Saadiyat is located in Saadiyat Cultural District, Abu Dhabi, placing residents close to established dining destinations, educational institutions and healthcare facilities across Saadiyat Island and the surrounding city. The location also provides convenient access to major cultural attractions, including Louvre Abu Dhabi, Manarat Al Saadiyat and the area's expanding collection of museums and cultural destinations.
- Fouquet's: Approximately 5 mins
- NIRI Restaurant & Bar: Approximately 5 mins
- Black Tap: Approximately 5 mins
- Raclette Brasserie & Cafe: Approximately 5 mins
- Restaurant Louvre Abu Dhabi: Approximately 5 mins
- Aster Clinic: Approximately 10 mins
- Cleveland Clinic Abu Dhabi: Approximately 13 mins
- Corniche Hospital: Approximately 14 mins
- Mediclinic Al Noor Hospital: Approximately 15 mins
- HealthPlus Family Clinic – Saadiyat Island: Approximately 14 mins
- Cranleigh Abu Dhabi: Approximately 5 mins
- Muna British Academy: Approximately 12 mins
- American Community School of Abu Dhabi: Approximately 12 mins
- NYU Abu Dhabi: Approximately 12 mins
- Abu Dhabi Grammar School: Approximately 12 mins
- Abrahamic Family House: Approximately 3 mins
- Louvre Abu Dhabi: Approximately 5 mins
- Manarat Al Saadiyat: Approximately 5 mins
- Zayed National Museum: Approximately 4 mins
- teamLab Phenomena Abu Dhabi: Approximately 5 mins
Sei Saadiyat Nearby Landmarks
Sei Saadiyat benefits from a location surrounded by prominent cultural destinations on Saadiyat Island. Residents can reach major museums and cultural attractions within a short drive, reinforcing the project's position within Abu Dhabi's Cultural District.
FAQs
-
What is Sei Saadiyat by Aldar?
Sei Saadiyat is a premium residential development by Aldar in Saadiyat Cultural District, Abu Dhabi.
-
Where is Sei Saadiyat located?
Sei Saadiyat is located in Saadiyat Cultural District on Saadiyat Island, Abu Dhabi.
-
What types of residences are available at Sei Saadiyat?
Sei Saadiyat offers 1 and 2-bedroom apartments, 3-bedroom Kanso Residences and 2-bedroom Kanso Lofts.
-
What is the starting price of Sei Saadiyat?
Sei Saadiyat starts from AED 2,950,000.
-
What is the payment plan for Sei Saadiyat?
Sei Saadiyat offers a 50/50 payment plan with a 5% down payment.
-
When is the handover date for Sei Saadiyat?
The estimated handover for Sei Saadiyat is Q4 2030.
-
Is Sei Saadiyat freehold?
Yes, Sei Saadiyat offers freehold ownership for all nationalities.
-
How many residences are planned at Sei Saadiyat?
Sei Saadiyat comprises 6 residential towers with a total of 778 residences.